
Home Fire Safety
Emergency Escape Ladders: Sizing, Deployment, and Fire Safety
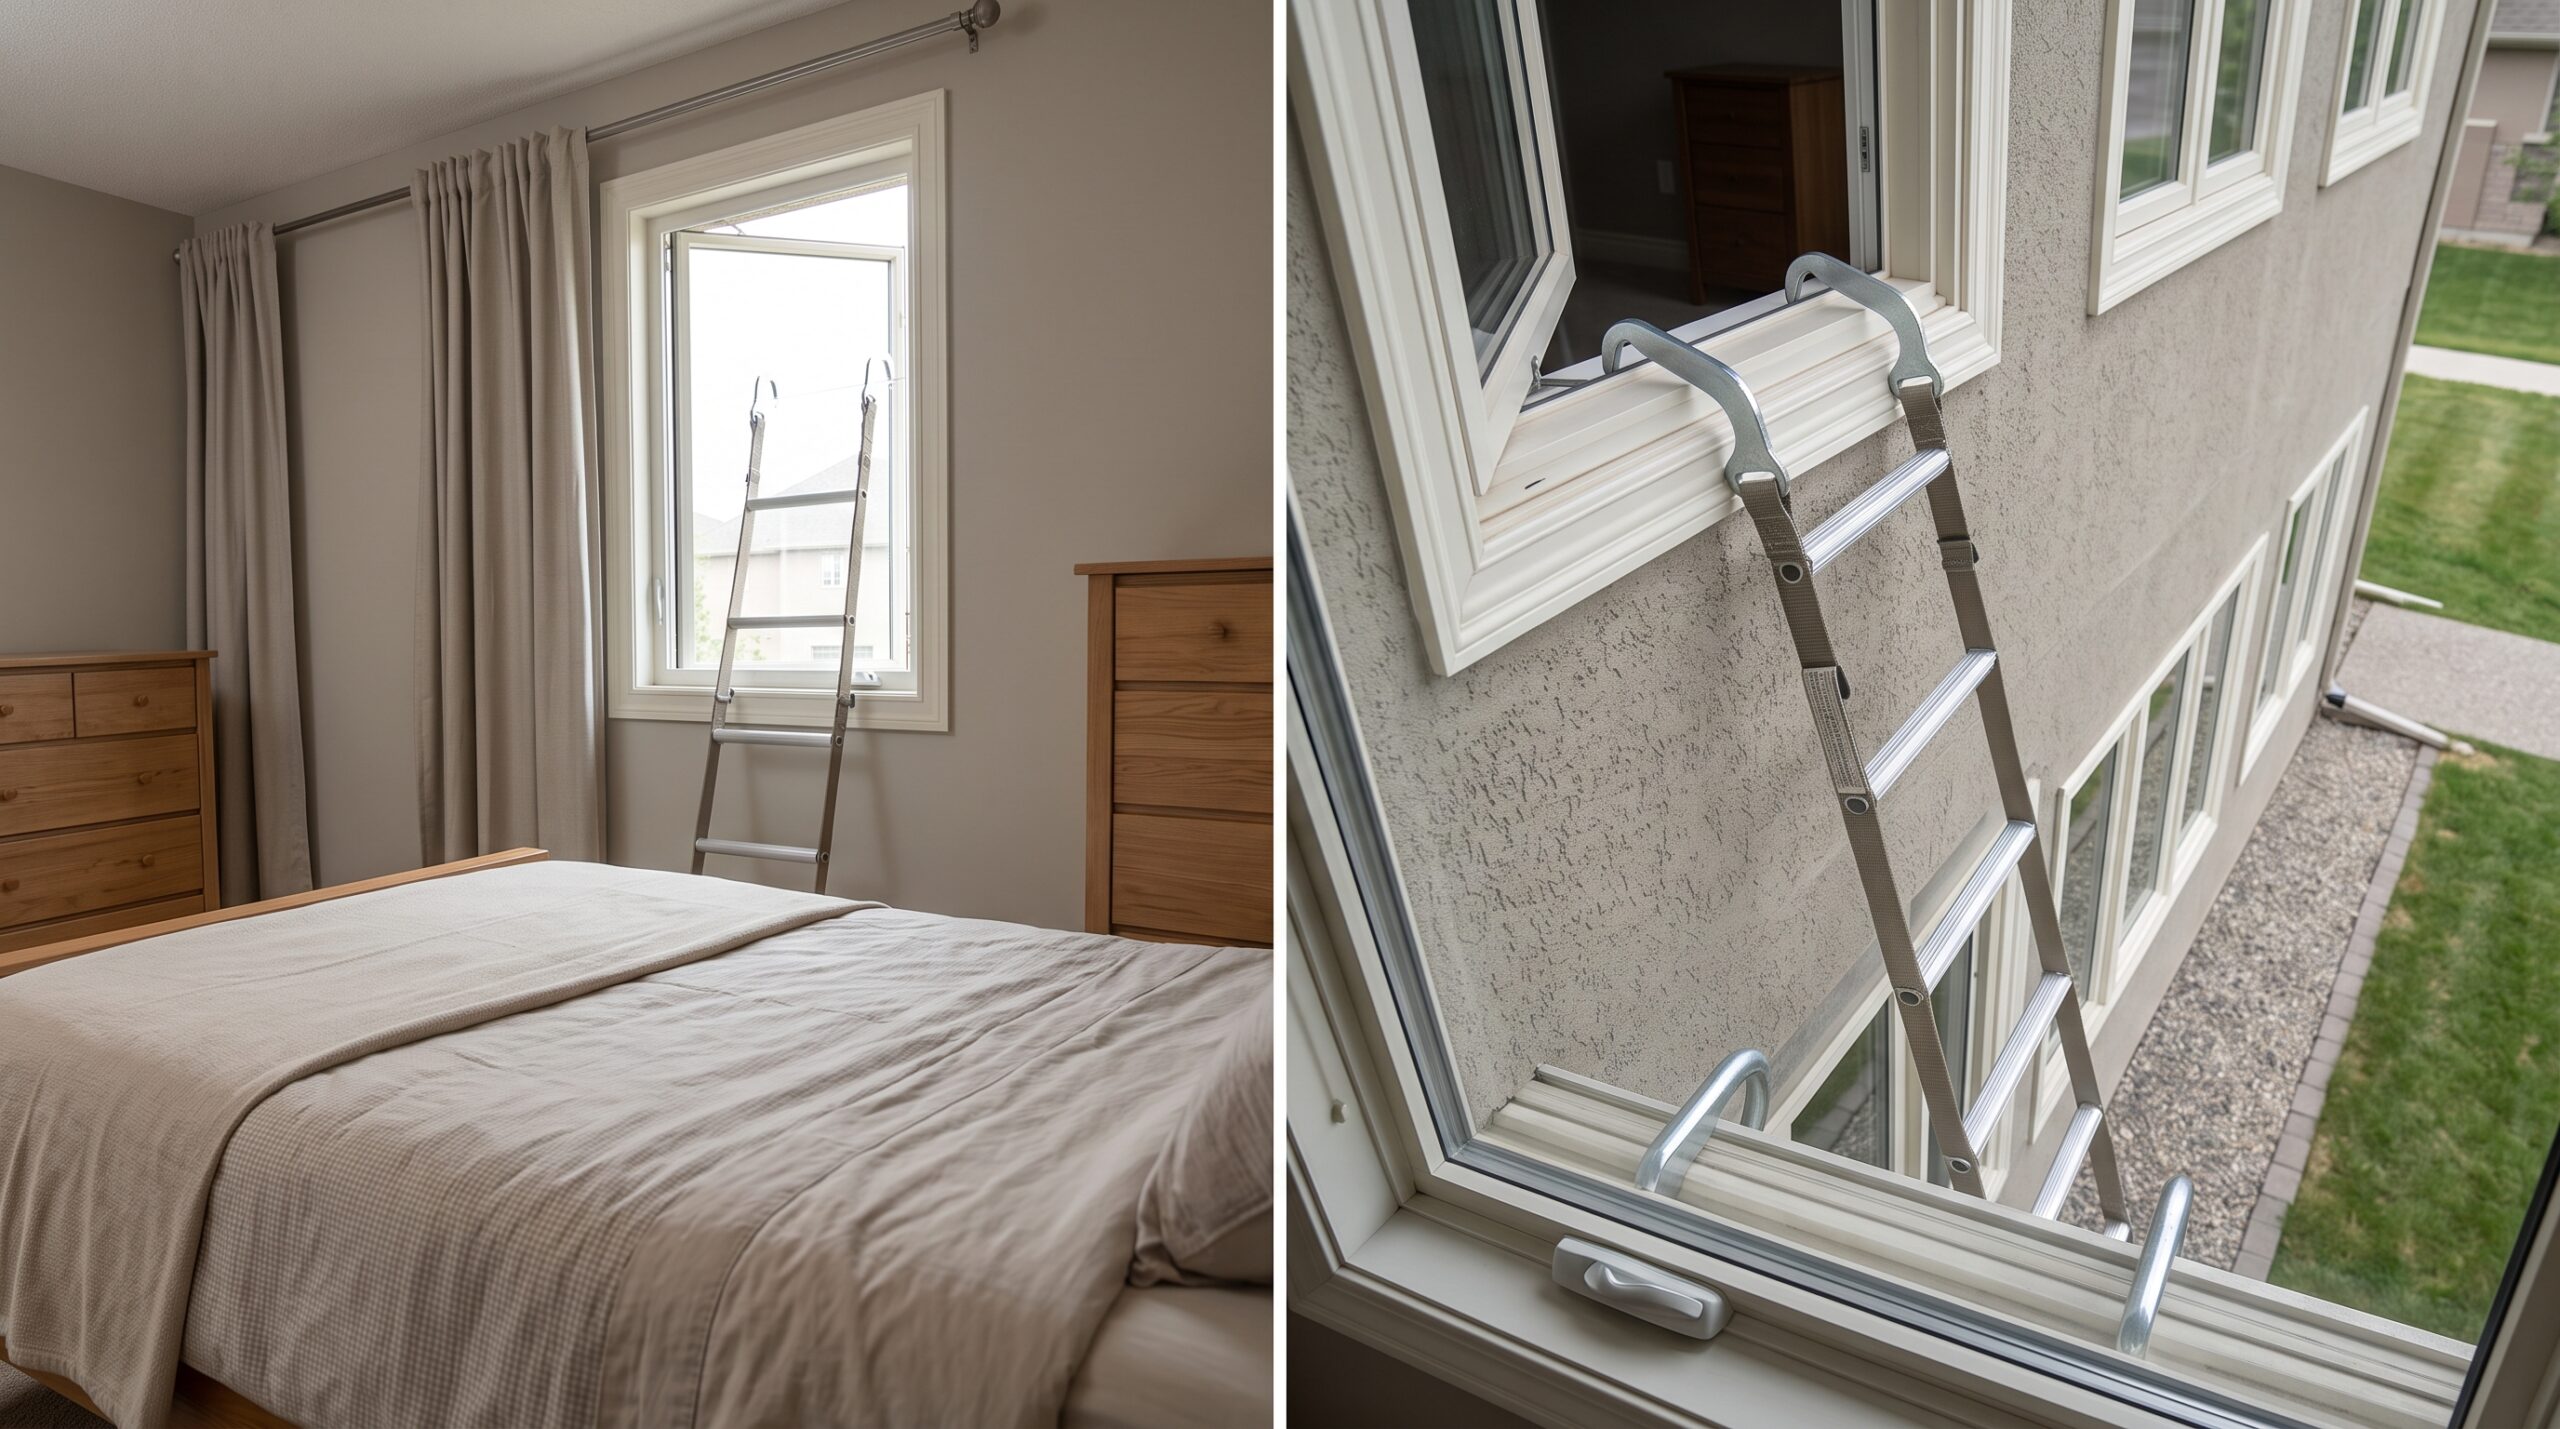
When a residential fire blocks the normal route through a hallway or stairway, occupants on an upper floor may need a secondary means of escape. Smoke, heat, and toxic gases can make familiar interior routes unsafe very quickly.
Jumping from an upper-floor window carries a serious risk of injury. A properly selected emergency escape ladder can provide an alternative route from an upper-story bedroom, but only when it is compatible with the window, long enough to reach the ground, accessible when needed, and incorporated into a broader household fire escape plan.
How to Choose the Right Emergency Escape Ladder
Emergency escape ladders are not universal. Before buying one, evaluate the height of the window, sill dimensions, window opening, exterior wall configuration, ladder load rating, and the manufacturer’s installation requirements.
1. Floor Height and Ladder Length
Portable residential escape ladders are commonly sold in versions intended for two-story and three-story applications.
- Two-Story Ladders: Common models are approximately 13 to 16 feet long and are intended for many standard second-floor escape windows.
- Three-Story Ladders: Longer models are commonly around 24 to 25 feet and are intended for higher windows and many third-floor applications.
Do not choose by floor number alone. Measure the actual vertical distance from the designated window sill to the intended landing area below and compare that measurement with the manufacturer’s specifications.
A walk-out basement, sloping terrain, raised foundation, unusually high ceilings, or other architectural features can make a nominal second-floor window significantly higher above the ground than expected.
2. Window Sill and Opening Compatibility
Many portable escape ladders use rigid hooks or brackets that fit over the interior window sill. The maximum supported wall or sill thickness varies by model.
Before purchasing, measure the complete sill or wall thickness where the ladder will attach and compare it with the manufacturer’s stated compatibility range. Also verify the minimum clear window opening required for the ladder and occupants to pass through safely.
Homes with thick masonry walls, deep trim, unusual window assemblies, or other non-standard construction may not be compatible with a conventional portable hook-style ladder.
Do not improvise an attachment point. If your window is incompatible with a standard escape ladder, seek an appropriately designed alternative and professional advice where necessary.
3. Load Ratings and Independent Testing
Check the manufacturer’s stated total load capacity, individual rung capacity, intended number of simultaneous users, and any applicable independent testing or certification.
One relevant U.S. standard is ASTM F2175, the Standard Specification for Portable Escape Ladders for Residential Use. When comparing products, verify the exact testing or certification claims made for the specific model rather than assuming that every residential escape ladder meets the same standard.
Never exceed the manufacturer’s rated capacity or use the ladder in a configuration that the manufacturer does not approve.
4. Standoff Rungs and Wall Clearance
Flexible escape ladders can rest directly against siding, brick, or another exterior surface while someone descends.
Models with standoffs or wall spacers hold some rungs away from the exterior wall. This can provide additional space for feet and may make descent easier and more stable than climbing a ladder pressed flat against the wall.
When comparing ladders, look beyond total length and consider rung design, anti-slip surfaces, standoffs, deployment method, hook construction, and how easily the ladder can be handled under stress.
Where Should You Store an Escape Ladder?
An emergency ladder provides little value if occupants cannot reach it quickly in darkness or smoke.
- Keep It Near the Escape Window: Store the ladder in the room where it is intended to be used, close to the designated window and in a location that remains immediately accessible.
- Keep the Route Clear: Furniture, storage containers, curtains, and other objects should not prevent occupants from reaching and opening the window.
- Check the Fit in Advance: Before relying on the ladder, verify that its attachment system is compatible with the designated window according to the manufacturer’s instructions.
- Understand Deployment: Household members who may need to use the ladder should understand how it is removed from storage, attached, and deployed.
- Check Window Screens: Make sure occupants understand how the screen is removed or opened if necessary for emergency egress.
- Check Security Bars: Any security bars or grilles on a designated emergency escape window must have an appropriate emergency-release arrangement consistent with applicable safety requirements.
How to Practice With an Emergency Escape Ladder
Owning an escape ladder is not enough. Household members should understand where it is stored, which window it serves, and how it is deployed before an emergency occurs.
However, practice itself must not introduce an unnecessary fall hazard.
Practice Deployment Without an Upper-Floor Climb
Read and follow the instructions supplied with your specific ladder. Where the manufacturer permits practice deployment, familiarize household members with the attachment and deployment process from a safe location, such as an appropriate ground-floor window.
Do not conduct upper-story climbing exercises unless the manufacturer specifically provides a safe procedure and appropriate safety measures are in place. Some emergency ladders may also have restrictions regarding reuse after deployment, so check the instructions for your particular model.
Children, Older Adults, and Mobility Limitations
Flexible escape ladders require grip strength, balance, coordination, and the ability to climb through a window opening and descend vertically.
A portable ladder may therefore be unsuitable as the sole secondary escape method for some children, older adults, people with disabilities, or anyone with significant mobility limitations.
Your household fire escape plan should account for the abilities of every occupant in advance rather than assuming everyone will be able to use the same equipment during an emergency.
When Should You Use an Emergency Escape Ladder?
A portable escape ladder is generally a secondary egress option. If the normal exit route is safe and immediately usable, use the normal route rather than delaying evacuation to deploy a ladder.
If the normal route is blocked by smoke, heat, or fire and the designated escape window provides a viable alternative route, the ladder may provide another way out.
The actual conditions outside the window matter. Fire, smoke, electrical hazards, obstacles, or other dangerous conditions below the window can make a particular escape route unsafe.
If you cannot escape safely, keep the door between you and the fire closed, contact emergency services if possible, tell them your exact location, and signal from a window when appropriate. Follow instructions from emergency dispatchers and firefighters.
Common Emergency Escape Ladder Models
Affiliate disclosure: This page contains affiliate links. If you purchase through these links, we may earn a commission at no additional cost to you.
Emergency Escape Ladder FAQ
How long should a second-story escape ladder be?
Many residential two-story escape ladders are approximately 13 to 16 feet long, but the correct length depends on the actual distance from your designated window to the safe landing area below. Measure before purchasing.
Do I need an escape ladder in every upstairs bedroom?
Your household should have a workable fire escape plan with alternative routes from occupied sleeping areas. Whether that requires a portable ladder in a particular room depends on the home’s layout, available exits, window configuration, occupants, and local fire-safety requirements.
Can I use an emergency escape ladder more than once?
It depends on the model. Some portable fire escape ladders may have restrictions on reuse after deployment or emergency use. Always follow the manufacturer’s instructions for inspection, practice, reuse, and replacement.
Can children use an emergency escape ladder?
Descending a flexible ladder requires physical strength, coordination, and the ability to follow instructions under stress. A household fire plan should account specifically for children and should not assume that every child can descend independently.
Should I practice climbing down my escape ladder?
Do not perform unnecessary upper-floor climbing drills. Familiarize household members with the ladder and its deployment according to the manufacturer’s instructions, using a safe practice method that does not create a significant fall risk.
What if there is fire or heavy smoke below the escape window?
Do not deliberately descend through flames, intense heat, or a dangerous smoke plume. If neither the primary route nor the secondary route is safe, remain behind a closed door, contact emergency services, report your exact location, signal rescuers when appropriate, and follow emergency instructions.
Fire Safety Standards and Guidance
- National Fire Protection Association (NFPA): Home fire escape planning, smoke-alarm guidance, and household evacuation recommendations.
- ASTM International: ASTM F2175 — Standard Specification for Portable Escape Ladders for Residential Use.
- U.S. Consumer Product Safety Commission (CPSC): Consumer guidance related to residential fire safety and emergency preparedness.
- Manufacturer Instructions: Always follow the specifications, installation requirements, load limits, deployment procedures, and replacement guidance supplied with your specific ladder.